About Project
Hyderabad has rapidly evolved into one of India’s leading growth hubs, powered by its booming IT sector, corporate presence, and world-class infrastructure. As the city continues to expand beyond its core, regions within a 50 km radius—especially Maheswaram—are emerging as highly promising real estate destinations for both homebuyers and investors.
Amidst this dynamic growth, we present a premium DTCP-approved layout in Maheswaram, thoughtfully developed to offer the perfect balance of modern infrastructure and serene living.
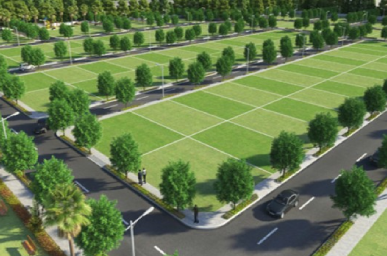
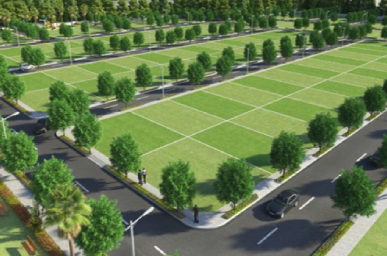
Spread across 10 acres, this project features well-planned residential plots with wide internal roads, landscaped parks, and excellent connectivity to key locations. Whether you are looking to build your dream home or secure a high-potential investment, this layout offers the ideal opportunity.
Located just minutes away from major road networks and key hubs like Shamshabad and the Financial District, the project ensures both convenience and long-term value appreciation.
Designed for those who seek a peaceful lifestyle without compromising on connectivity, this project stands as a perfect choice for modern living.
Overview
Specifications
| WALLS | |
| STRUCTURE | |
| PLASTERING, INTERNAL & EXTERNAL | |
| MAIN DOORS | |
| INTERNAL DOORS | |
| WINDOWS | |
| FLOORING | |
| DADOING | |
| COOKING PLATFORM | |
| TOILETS | |
| ELECTRICAL | |
| PAINTING | |
| PARKING TILES |
Special Features
- Total Extent: 10 Acres Premium DTCP Layout*– Maheswaram
- Total Units: 100 Plots
- Plot Size: 200 Sq. Yards
- Internal Roads: 40 & 30 Feet Roads
- 60 Feet Grand Approach Road
- 3 Landscaped Parks
- BT Roads
- 60% Bank Loan Available
- 12 KM from ORR Exit No. 14
- 3 KM from Maheswaram Town
- Just 100 Meters from 120 Feet Manasanpally – Maheswaram Main Road
- 20 Minutes Drive to Shamshabad
- 30 Minutes Drive to Financial District
- Ideal for Investment & Peaceful Living
- Secure Location | Clear Title | Fast Developing Zone
Layout/Master Plan
Floor Plans
- Beds:
- Baths:
- 10 Acres
Property Image